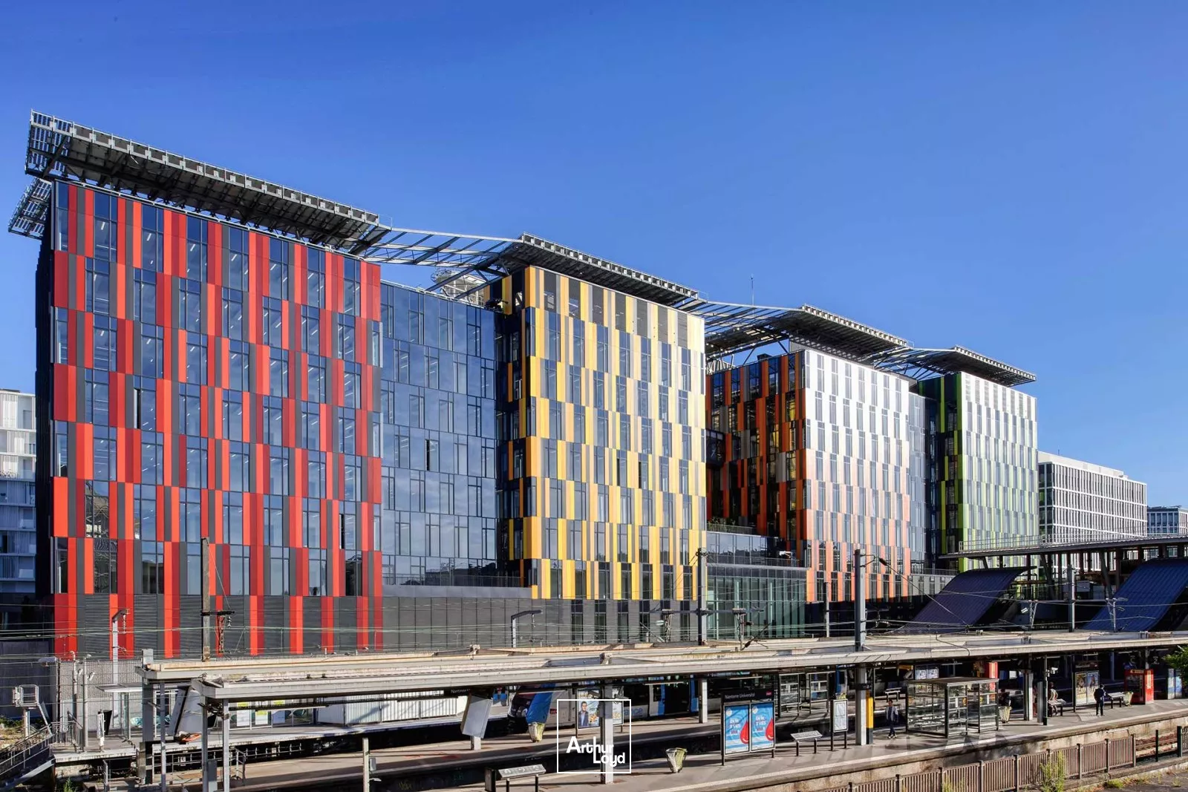
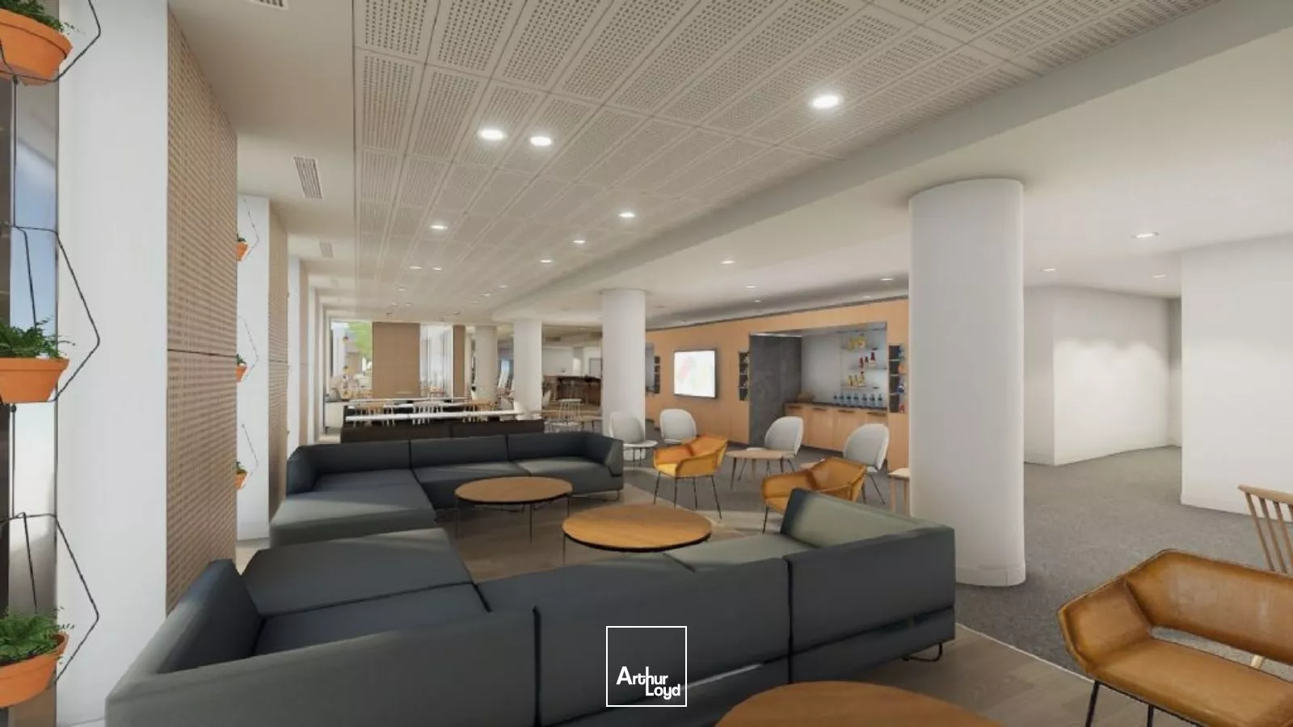
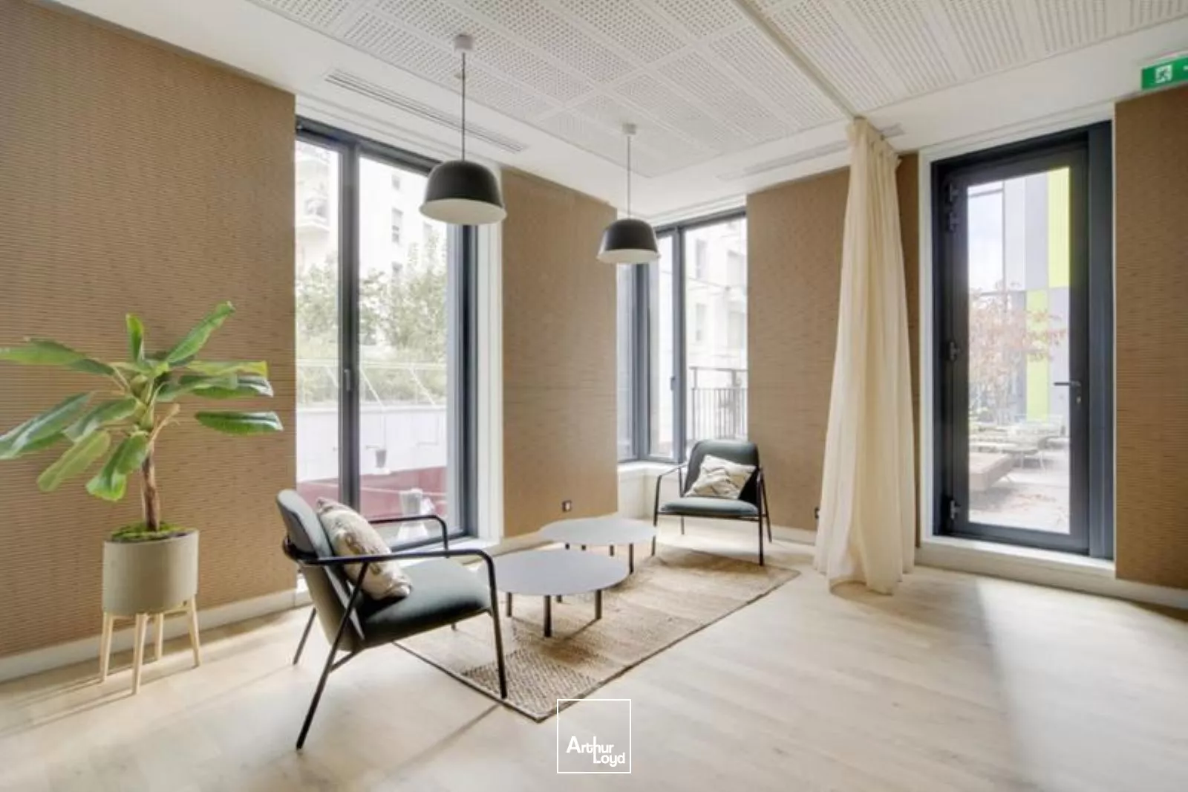
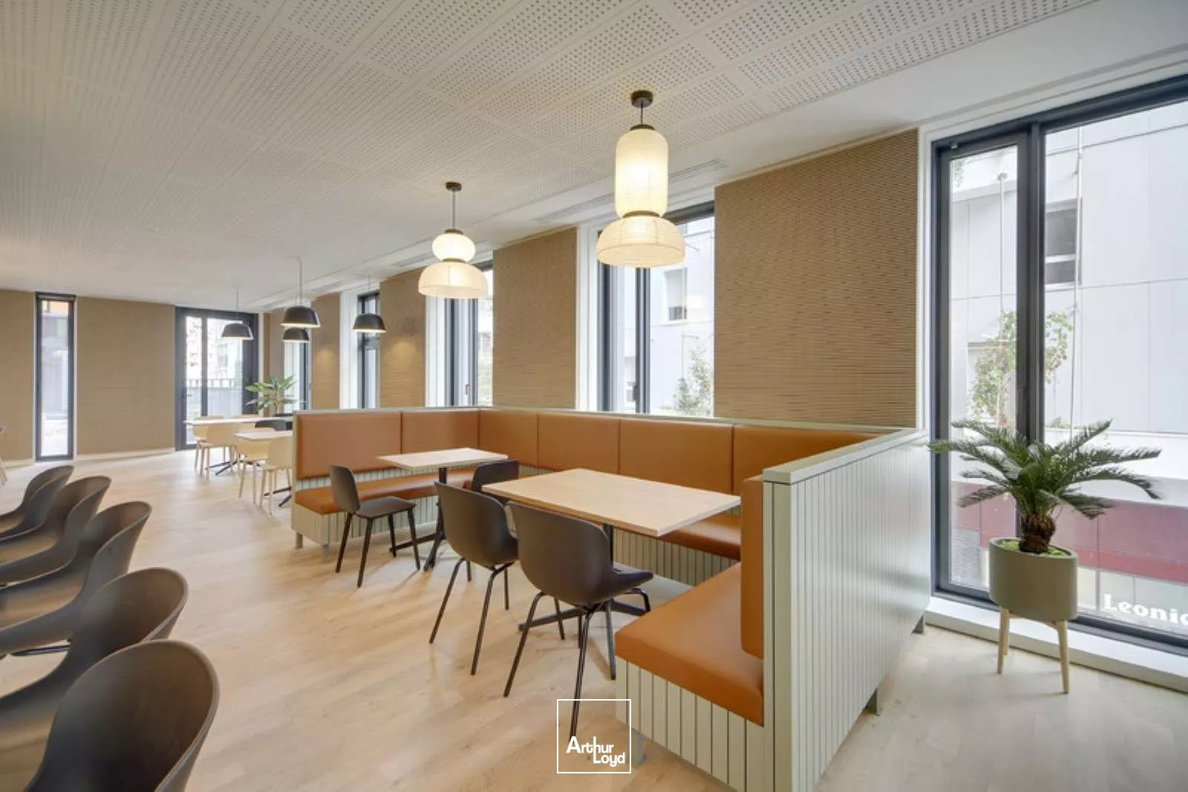
Situé à Nanterre (92000), au sein de l'immeuble sécurisé et moderne "GREEN OFFICE", le complexe UPSIDE propose des bureaux neufs, lumineux et modulables à partir de 451 m². Les espaces bénéficient d'une grande flexibilité et d'un confort optimal, avec un hall d'accueil avec hôtesse, des zones de détente et coworking, un restaurant inter-entreprises, une cafétéria, un business center, des salles de réunion, un espace bien-être (WELLNESS), une conciergerie et un local à vélos.
Vous profitez d'une adresse dynamique, proche de nombreux commerces, services et restaurants en rez-de-chaussée. L'accessibilité est optimale : RER A et transilien L "Nanterre Université" au pied de l'immeuble, Paris accessible en 10 minutes en transports, A86 à 5 minutes. La Défense est à seulement 5 minutes, avec un accès direct au centre commercial "Les 4 Temps".
Ce bâtiment récent, certifié BEPOS Effinergie 2013, HQE niveau « Excellent » et BREEAM « Very Good », garantit un environnement de travail sain, éco-responsable et propice au bien-être de vos équipes et au développement de votre activité.
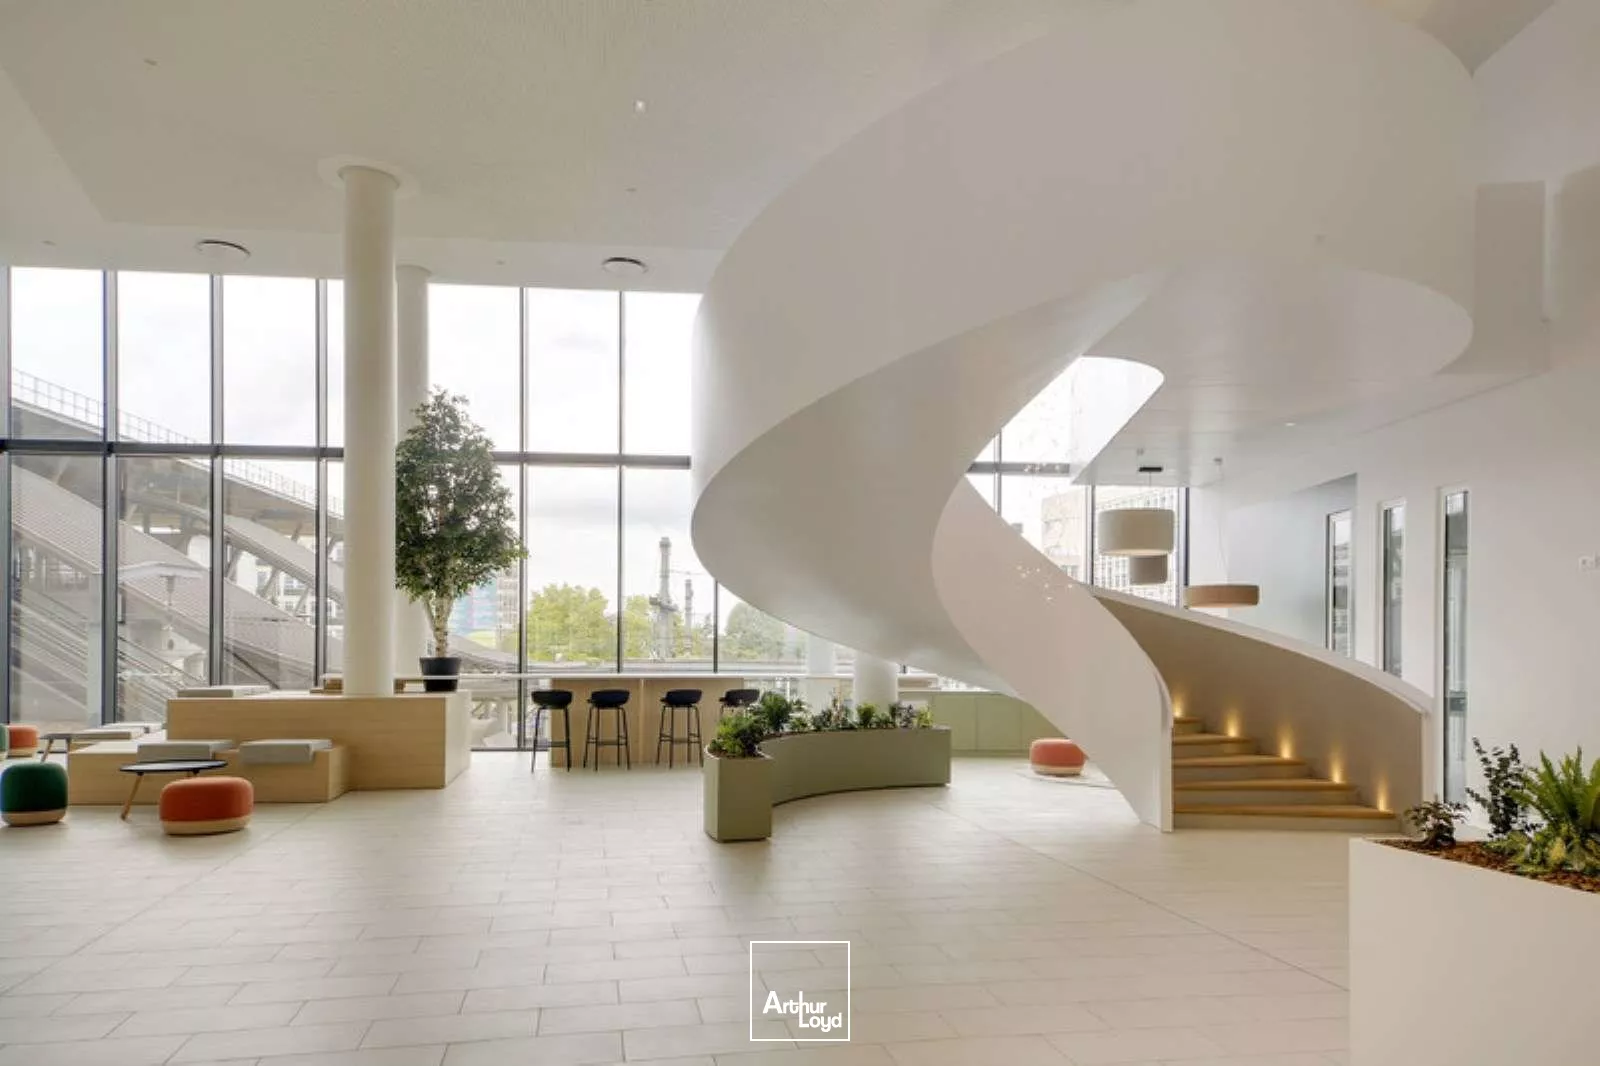
Hall double hauteur
Accueil Welcome at Work
Conciergerie
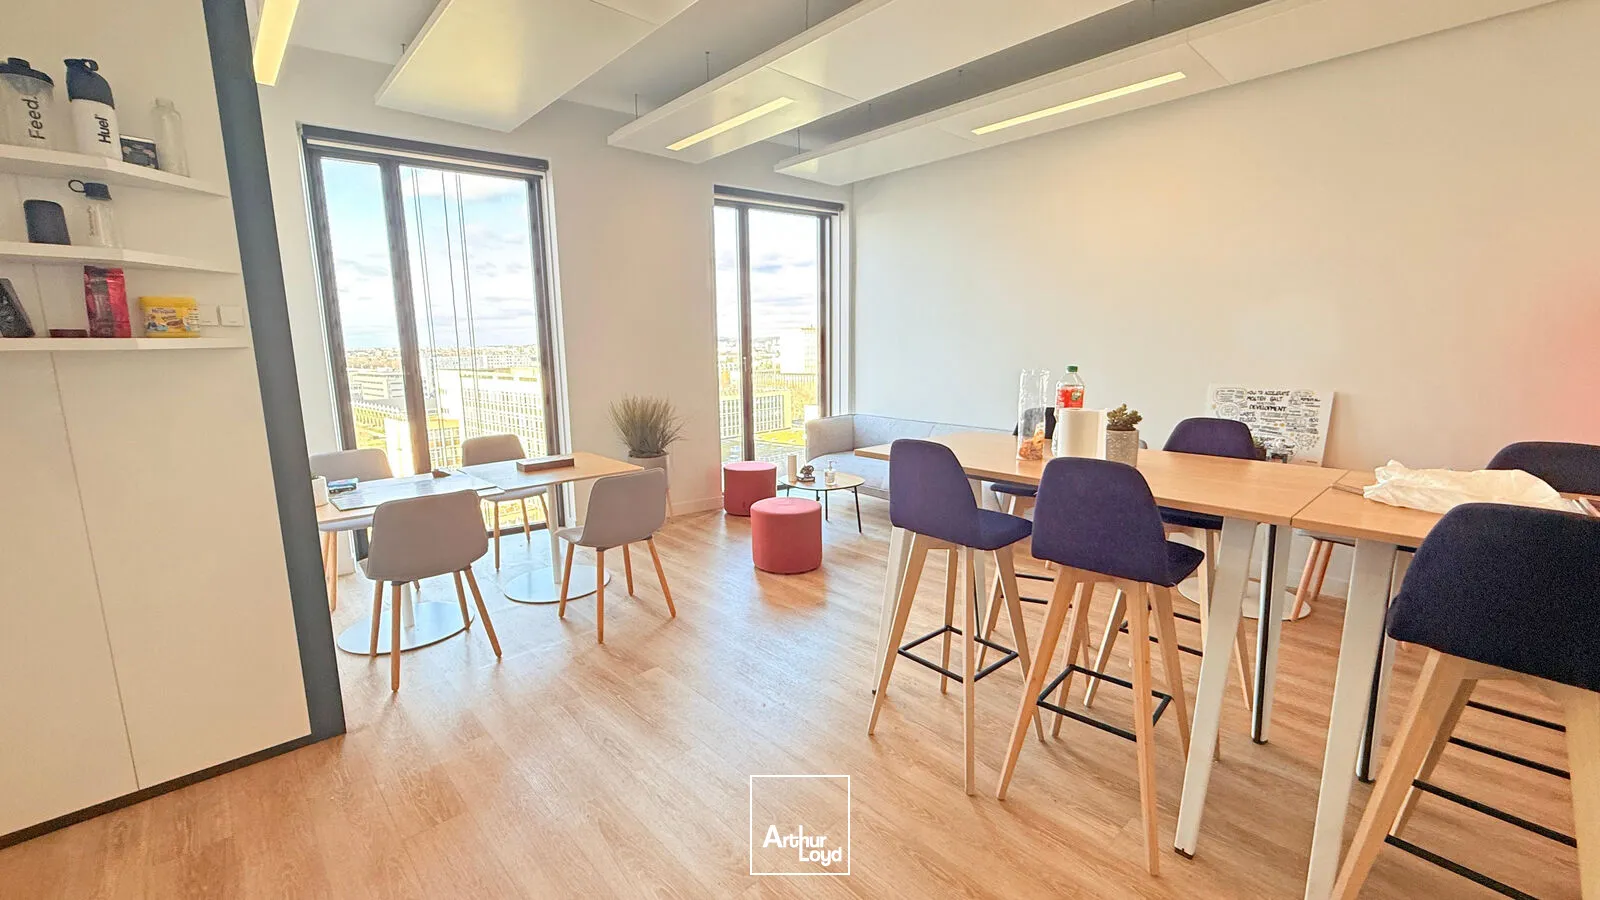
Restaurant et Cafétéria (778 couverts)
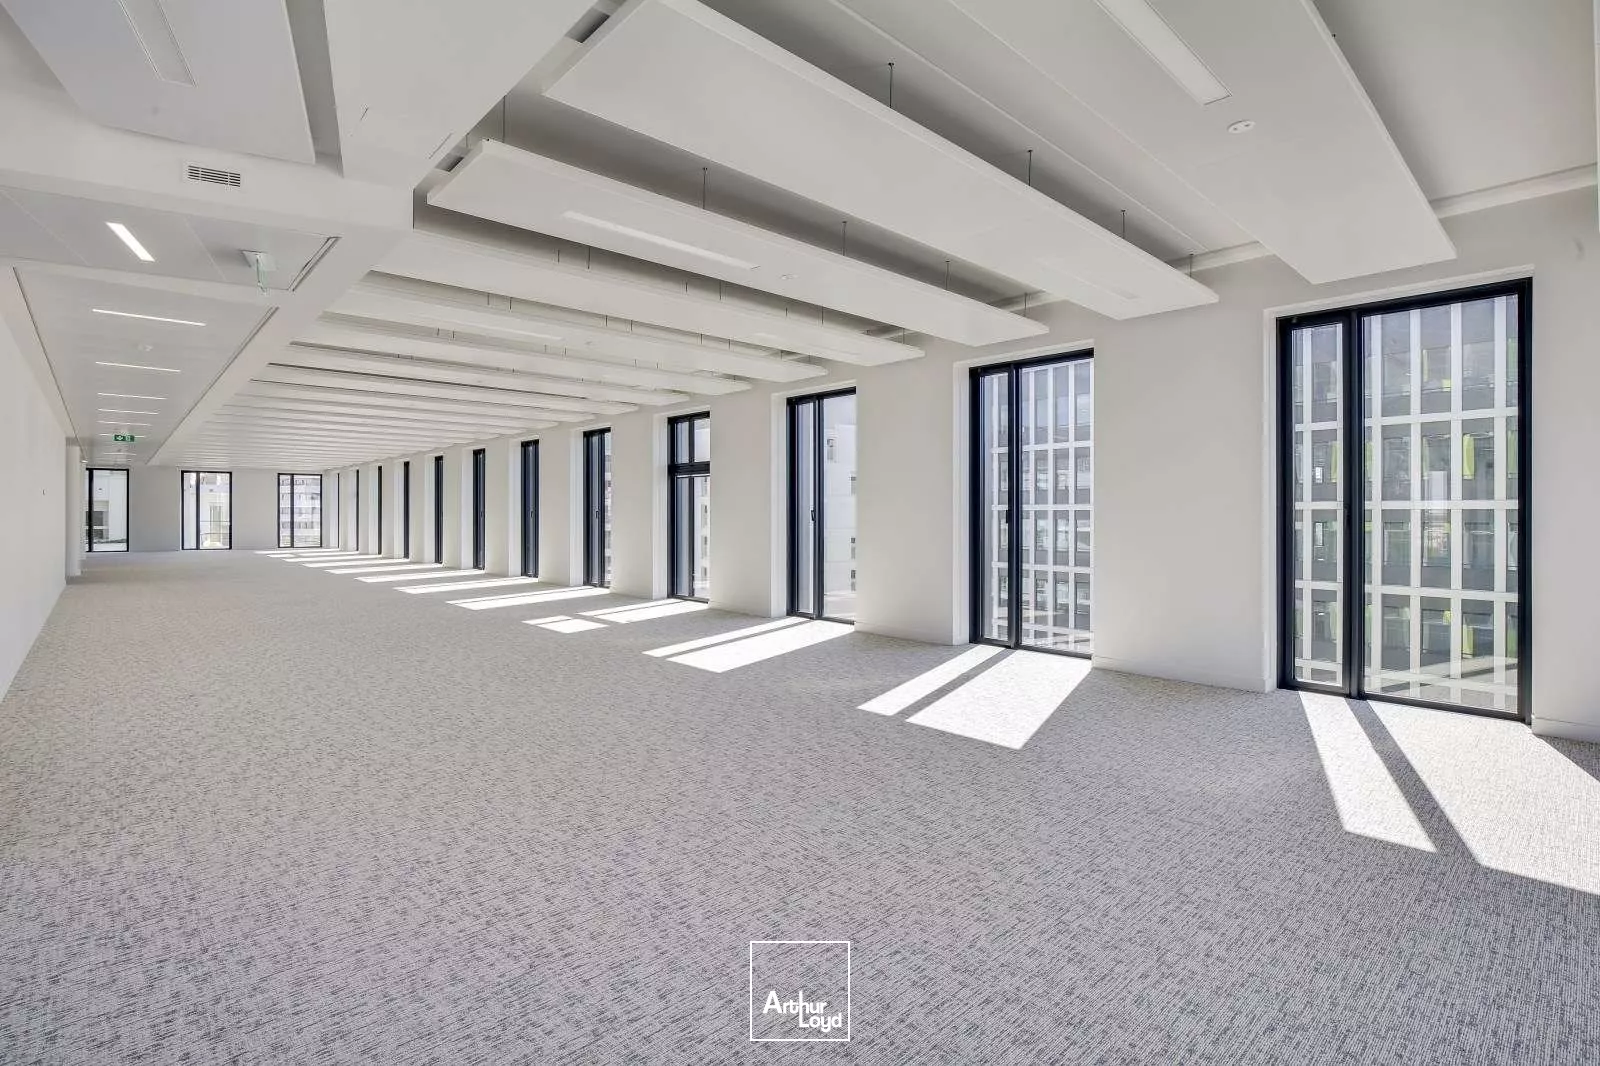
Espaces réversibles
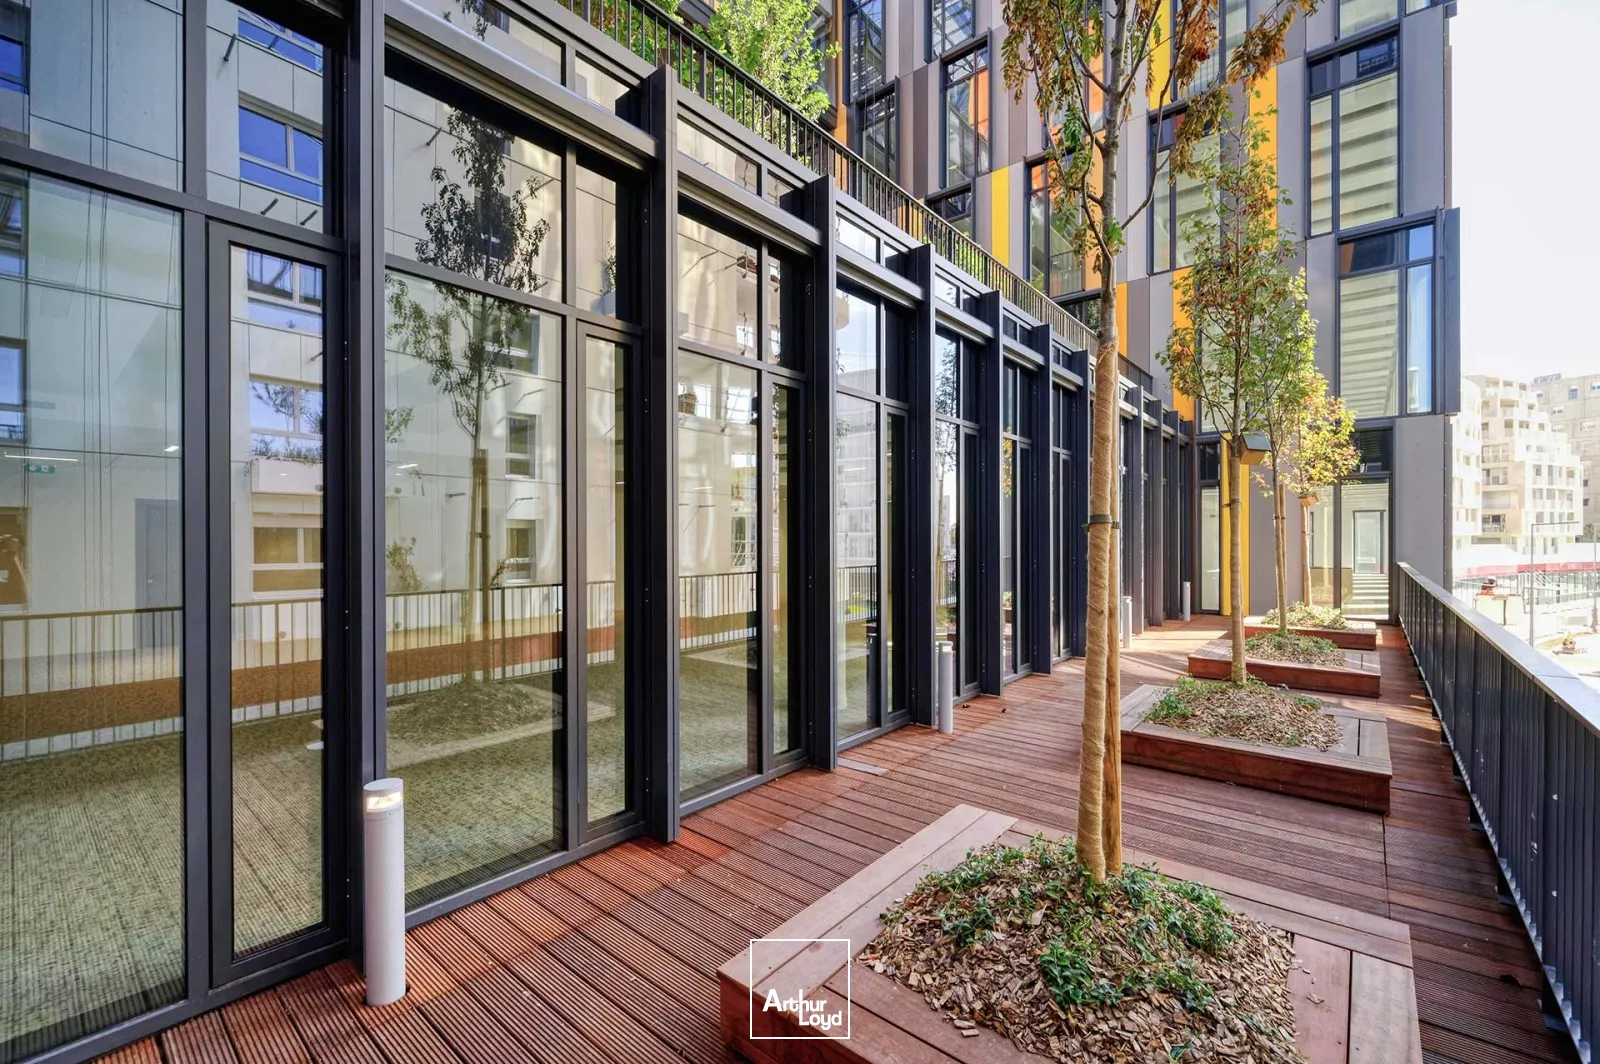
Terrasses au R+2 et R+3
Jardin suspendu
Boutique digitale (frigo connecté et machine en libre-service)
Local vélos
Capacitaire : 1/12 m²
Nombreux parking
Faux-plancher technique
Plafonds rayonnants
Hauteur libre : 2.80 mètres
Foyer / Espaces coworking
Salles de réunion
| Étage | Bâtiment | Type | Surfaces | Disponibilité | Loyer | Charges | Honoraires | Fiscal | Bail | Révision annuelle | Prix | Charges | Honoraires | Fiscal | Paiement Loyer | lot | Coworking | |
|---|---|---|---|---|---|---|---|---|---|---|---|---|---|---|---|---|---|---|
| 5 | Bâtiment A Zone 1 | Bureaux | 765,15 | Immédiate | 290 m²/an HT HC | 57,16 m²/an/HT | 15% HT du loyer annuel HT/HC | TVA | 6/9 ans | Indice ILAT | Trimestriel d'avance | Zone 1 | ||||||
| 4 | Bâtiment A | Bureaux | 1 610,5 | Immédiate | 290 m²/an HT HC | 57,16 m²/an/HT | 15% HT du loyer annuel HT/HC | TVA | 6/9 ans | Indice ILAT | Trimestriel d'avance | |||||||
| 3 | Bâtiment A | Bureaux | 1 608,5 | Immédiate | 290 m²/an HT HC | 57,16 m²/an/HT | 15% HT du loyer annuel HT/HC | TVA | 6/9 ans | Indice ILAT | Trimestriel d'avance | |||||||
| 1 | Bâtiment A | Bureaux | 451,7 | Immédiate | 290 m²/an HT HC | 57,16 m²/an/HT | 15% HT du loyer annuel HT/HC | TVA | 6/9 ans | Indice ILAT | Trimestriel d'avance | |||||||
| SS | Bâtiment A Local Vélos | Locaux spécifiques | 141,2 | Immédiate | 180 m²/an HT HC | 15% HT du loyer annuel HT/HC | TVA | 6/9 ans | Indice ILAT | Trimestriel d'avance | Local Vélos | |||||||
| 7 | Bâtiment B | Bureaux | 1 005,5 | Nous consulter | 290 m²/an HT HC | 57,16 an HT | 15% HT du loyer annuel HT/HC | TVA | 6/9 ans | Indice ILAT | Trimestriel d'avance | |||||||
| 6 | Bâtiment B | Bureaux | 1 017,1 | Nous consulter | 290 m²/an HT HC | 57,16 an HT | 15% HT du loyer annuel HT/HC | TVA | 6/9 ans | Indice ILAT | Trimestriel d'avance | |||||||
| 5 | Bâtiment B | Bureaux | 1 005,1 | Nous consulter | 290 m²/an HT HC | 57,16 an HT | 15% HT du loyer annuel HT/HC | TVA | 6/9 ans | Indice ILAT | Trimestriel d'avance | |||||||
| 4 | Bâtiment B | Bureaux | 1 005,1 | Nous consulter | 290 m²/an HT HC | 57,16 an HT | 15% HT du loyer annuel HT/HC | TVA | 6/9 ans | Indice ILAT | Trimestriel d'avance | |||||||
| 3 | Bâtiment B | Bureaux | 1 004,5 | Nous consulter | 290 m²/an HT HC | 57,16 an HT | 15% HT du loyer annuel HT/HC | TVA | 6/9 ans | Indice ILAT | Trimestriel d'avance | |||||||
| 2 | Bâtiment B | Bureaux | 868,6 | Immédiate | 290 m²/an HT HC | 57,16 m²/an/HT | 15% HT du loyer annuel HT/HC | TVA | 6/9 ans | Indice ILAT | Trimestriel d'avance | |||||||
| 1 | Bâtiment B | Bureaux | 1 072,3 | Immédiate | 290 m²/an HT HC | 57,16 m²/an/HT | 15% HT du loyer annuel HT/HC | TVA | 6/9 ans | Indice ILAT | Trimestriel d'avance | |||||||
| SS | Bâtiment A | Parkings | - | Immédiate | 1 800 U/an HT HC | 15% HT du loyer annuel HT/HC | TVA | 6/9 ans | Indice ILAT | Trimestriel d'avance | ||||||||
| Total | 11 555,25 m² | |||||||||||||||||
23 en sous-sol | ||||||||||||||||||
12 lots de 451.7m² à 11555.25m² disponibles